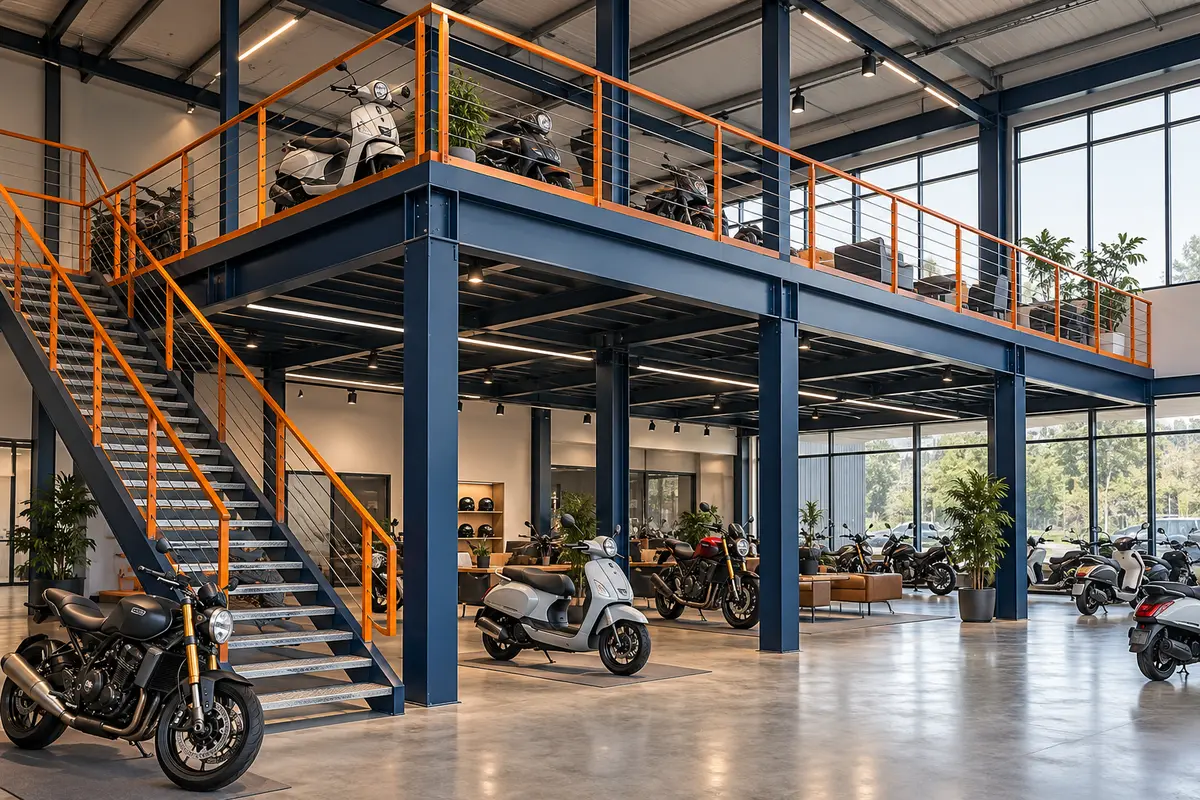
Customer lounges & offices
Additional seating, sales offices and administrative spaces above suitable ground-floor areas.
Plan an additional level for your showroom’s customer areas, offices, accessories or purpose-designed vehicle display.
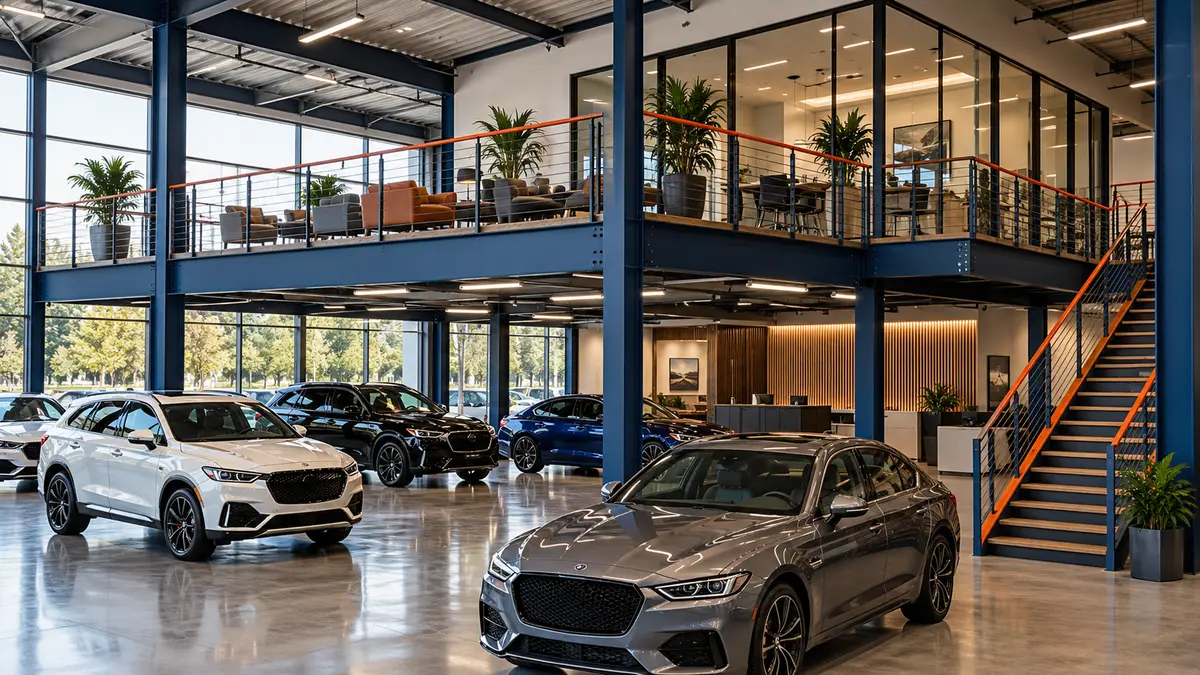
Additional seating, sales offices and administrative spaces above suitable ground-floor areas.
A purpose-designed upper level with loading, access and customer circulation considered together.
Organised additional space for accessories, spare parts and back-of-house storage.
Cars or other vehicles on an upper level require project-specific structural design, vehicle access planning and applicable approvals. Intended vehicle loads must be included in the engineering brief.
Share your project location, dimensions and intended use. Our team will review the requirement and discuss a suitable manufacturing solution.
Plot 13A, Industrial Area, Sector 4,
Ballabhgarh, Faridabad, Haryana 121004