 SRG International Pvt Ltd
A layout for your site
Discuss dimensions, available height, working areas and movement below the new floor.
Make more of the height you already have. Custom steel mezzanine floors for storage, workspaces and showrooms, designed around your premises.
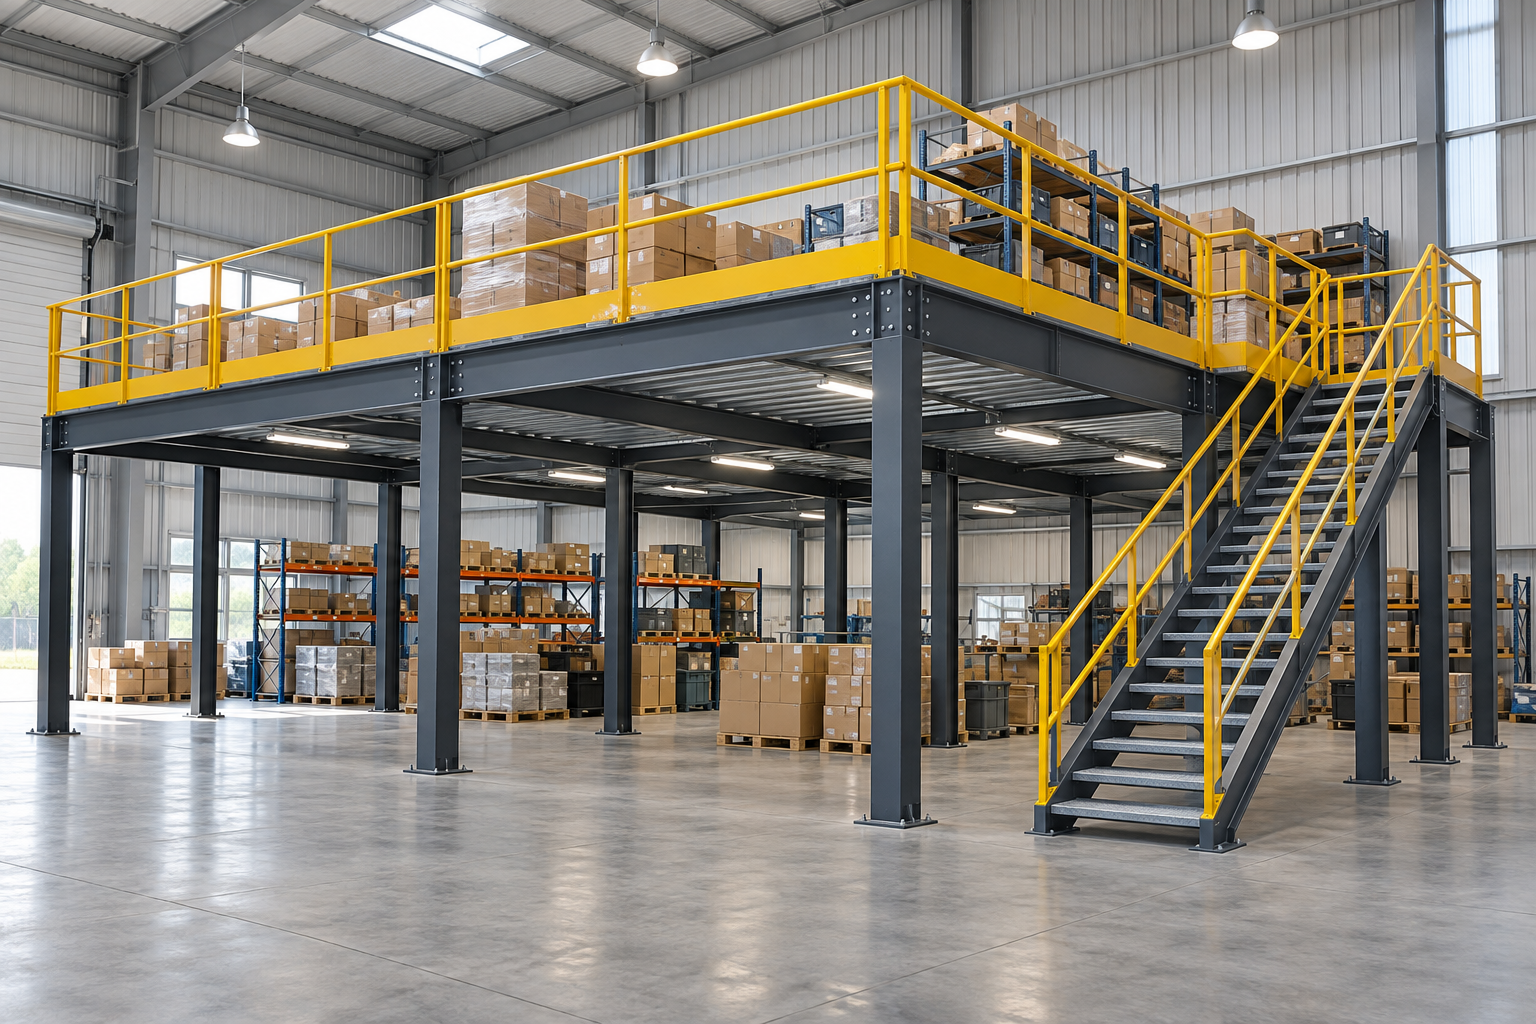 Illustrative mezzanine layoutMORE ROOM. SAME FOOTPRINT.
Plan an additional level around the way your business works, with access and usable space considered together.
Use available vertical space for additional inventory, picking or packing areas. Plan the mezzanine around your storage needs and ground-floor operations.
Explore your layout ↗Every premises is different. Your floor layout, intended use and access requirements guide the solution.
Discuss dimensions, available height, working areas and movement below the new floor.
Specify what the floor needs to support. Structural design and floor configuration depend on the agreed requirements.
Laser cutting, CNC punching and bending, fabrication and powder coating support custom steel work.
Send your location, approximate dimensions, site photos and intended use.
Review the proposed scope, access, loading requirements and project pricing with our team.
Agree the final specifications and site readiness before scheduling the work.
Planning a mezzanine in Delhi, Noida, Greater Noida, Ghaziabad, Gurugram or Faridabad? Share a few details to start the conversation.
The required height depends on the usable clearance above and below the mezzanine, floor construction and intended use. Share your available clear height for a site-specific discussion.
Loading is a design requirement, not a single standard figure for every floor. Tell us what you will store or place on the mezzanine so the appropriate structure can be specified.
Pricing depends on floor area, loading, height, deck specification, staircases, railings and installation conditions. Share your requirements for a quotation.
Yes, mezzanines can be planned for office or showroom use as well as storage. The layout, access, finishes and site requirements need to suit the intended use.