
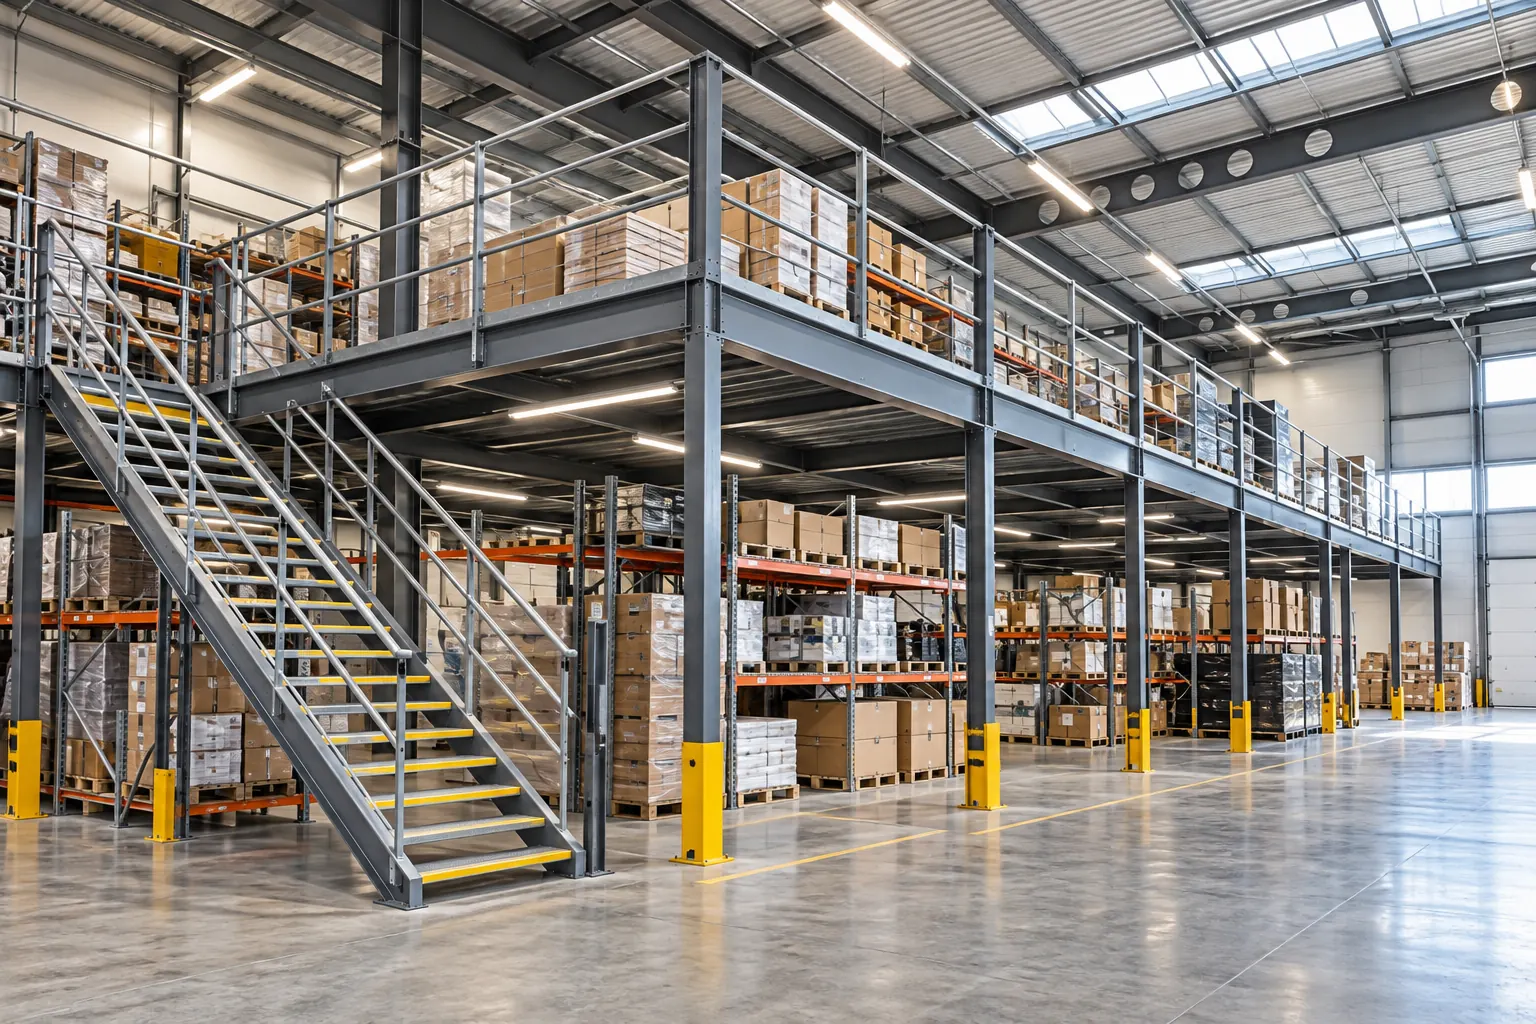
Structural Steel Mezzanine Floors
Dedicated structural frames configured around floor use, loading, column layout, access and the supporting floor or foundations.
Project specification
| Design input | Information required |
|---|---|
| Loading | Distributed load, concentrated loads and handling equipment |
| Layout | Floor area, clear height, column arrangement and access |
| Decking | Chequered plate, grating or designed floor construction |
| Site | Supporting slab or foundations, installation access and approvals |
Engineering and supply scope
Final capacities, spans and construction follow project-specific engineering. Quotation scope identifies stairs, guarding, loading gates, freight, installation and civil-work responsibilities.
Faridabad manufacturing since 2005
INFITRA is a brand of SRG International Pvt. Ltd. Discuss Delhi-NCR and North India project requirements with our team.
Request a project quotationChoose the structure around the use of the floor
A structural steel mezzanine creates an additional usable level on a dedicated frame. The design starts with the intended use, distributed and concentrated loads, clear heights, column arrangement, access and the supporting slab or foundations. Available floor area alone is not enough to select a system or establish its load capacity.
| System | Planning focus | Information needed |
|---|---|---|
| Structural steel mezzanine floors | A dedicated structural frame for the agreed storage, work or other floor use. | Use of each level, area, clear heights, loads, column positions and support conditions. |
| Multi-tier mezzanine racks | Storage and picking organised across multiple accessible levels. | Inventory and picking method, tier heights, loading at each level, stairs and goods-transfer arrangements. |
| Rack-supported mezzanines | Racking and platform loads considered together as one coordinated system. | Rack configuration, stored unit loads, platform use and loads, connections and handling routes. |
| Heavy-duty storage platforms | Platforms configured for the specified industrial storage or operating duty. | Distributed loads, individual equipment or stock loads, support points and any operating or dynamic effects. |
What affects mezzanine floor cost per square foot?
The rate depends on floor area, height, column spans, loading, decking and the complete supply scope. A small platform with stairs and guarding can have a different unit rate from a larger open area. Ask whether the quoted area is the platform footprint or the combined area across multiple levels, and whether the price includes stairs, handrails, loading gates, freight, unloading, installation and civil works.
INFITRA provides configuration-specific quotations. A starting rate without a load schedule, drawing and inclusions is not a comparable project price.
Agree loads, spans and decking together
Provide the required uniformly distributed load and each concentrated load separately. Include stored goods, people, partitions, finishes, services and handling equipment relevant to the proposed use. Column spacing and usable clear height affect the frame design; there is no universal column span or load rating for every mezzanine.
Decking may include chequered plate, steel grating or a separately designed floor build-up. Discuss the complete assembly, deflection and vibration requirements, slip resistance, fire strategy, maintenance and the intended environment. Decking thickness or material alone does not establish the capacity of the complete floor.
What should be checked before fabrication?
- Record the existing building layout, clear height, columns, openings and services.
- Confirm the proposed use, loading and goods-transfer method on each level.
- Arrange review of the supporting slab or foundations and the proposed anchoring.
- Agree stairs, guarding, loading gates, access, escape routes and required clearances with the project design team.
- Confirm applicable building and fire approvals, responsibilities and documentation with the project consultant and relevant authorities.
- Approve the drawings, engineering scope, materials, finish, installation method and handover requirements.
How is the installation programme agreed?
The programme follows the approved drawings, engineering review, material availability, fabrication, finish, transport and site readiness. Access restrictions, operating shifts, lifting arrangements and any civil work also affect installation. Request a written project schedule after the scope is agreed rather than assuming a fixed number of days for every site.
Send a complete mezzanine enquiry
Share the site location and floor plan, platform area, floor-to-floor and clear heights, intended use, load schedule, preferred column arrangement, decking requirements, access details and target completion date. Include existing-building information and identify which engineering, approval, civil-work and installation responsibilities you need included.
SRG International Pvt. Ltd. manufactures INFITRA mezzanine systems in Faridabad, with manufacturing experience since 2005. Delhi-NCR and North India project enquiries are reviewed against their site and delivery requirements.