
Portable site offices
Office layouts for industrial projects and construction operations. Specify staff count, workstations, meeting needs, visibility, ventilation and equipment locations.
INFITRA · CUSTOM INDUSTRIAL MANUFACTURING
Create a practical site office or project cabin with an agreed steel frame, insulated panel envelope and purpose-led internal layout. Infitra coordinates cabin fabrication around occupancy, working space, doors, windows, services and transport. Electrical, sanitary, air-conditioning and installation items are included only when expressly specified.
Request a project quotation ↗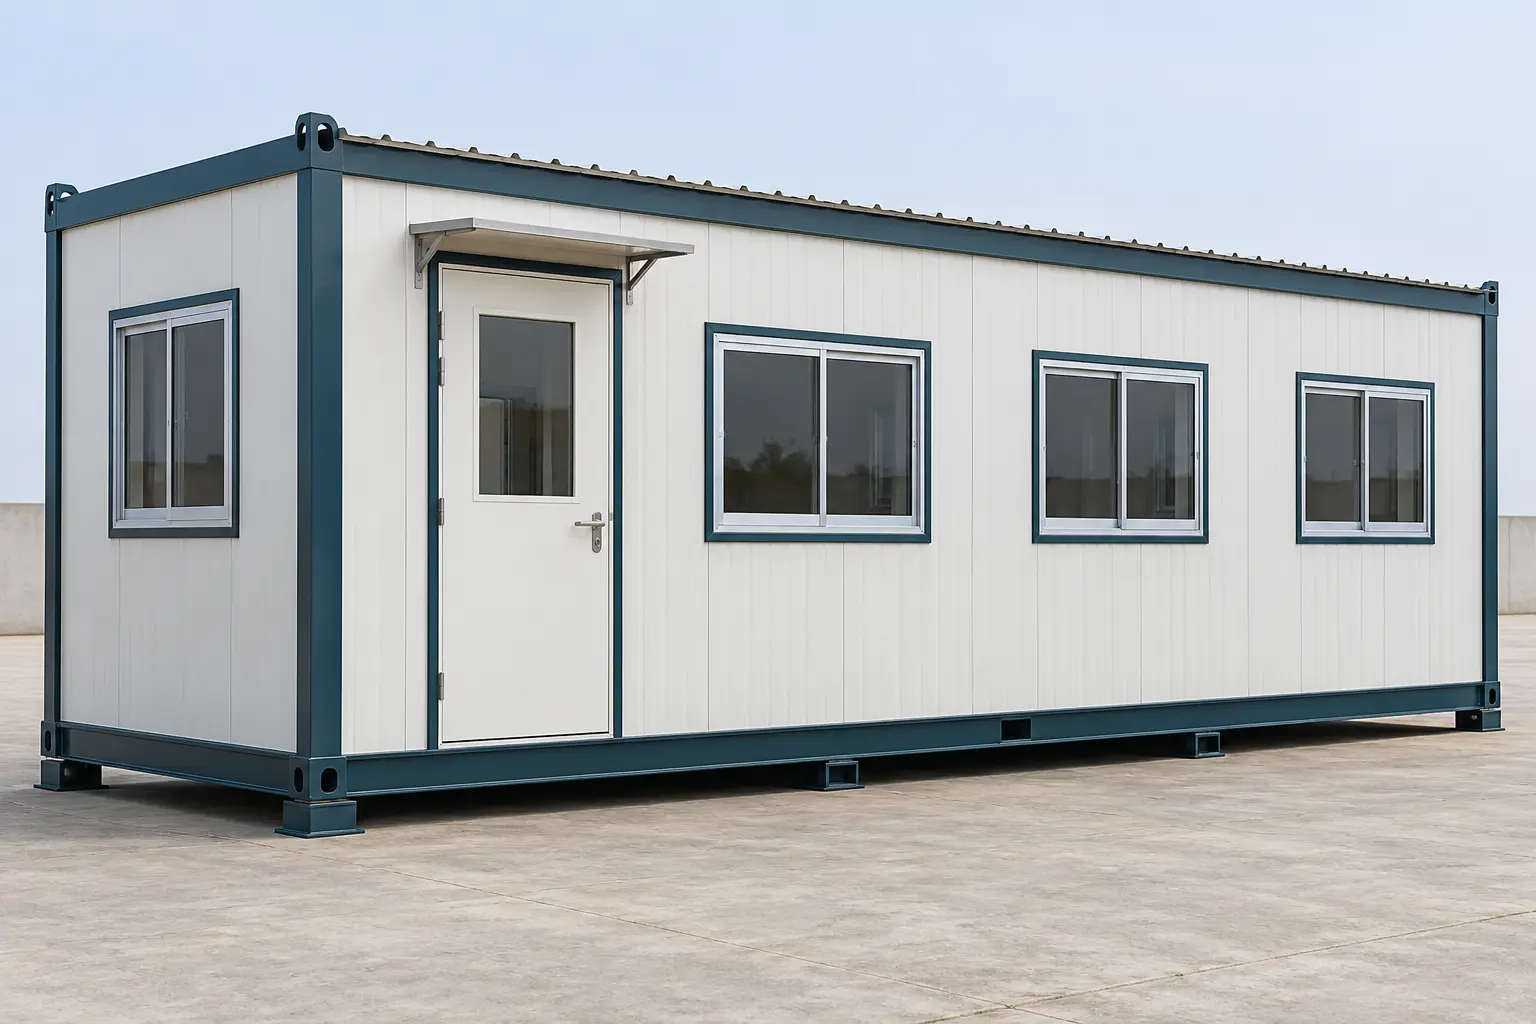
Office layouts for industrial projects and construction operations. Specify staff count, workstations, meeting needs, visibility, ventilation and equipment locations.
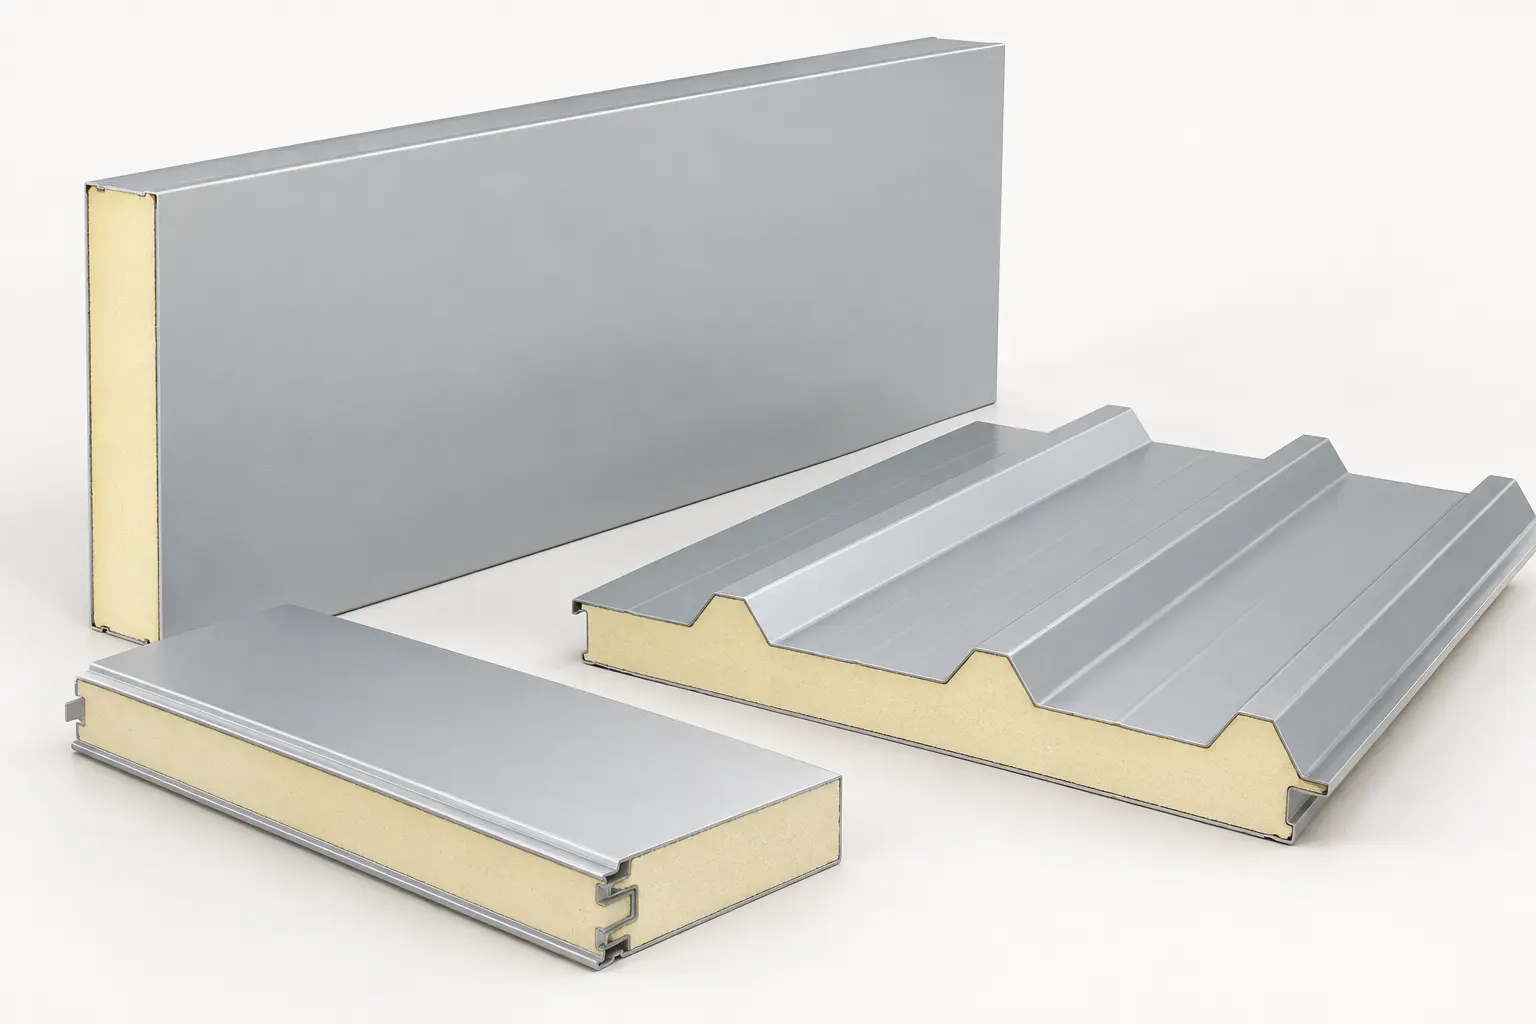
Wall and roof panel thickness, facing, joints, trims, weather seals and insulation requirements are selected for the agreed environment and assembly.
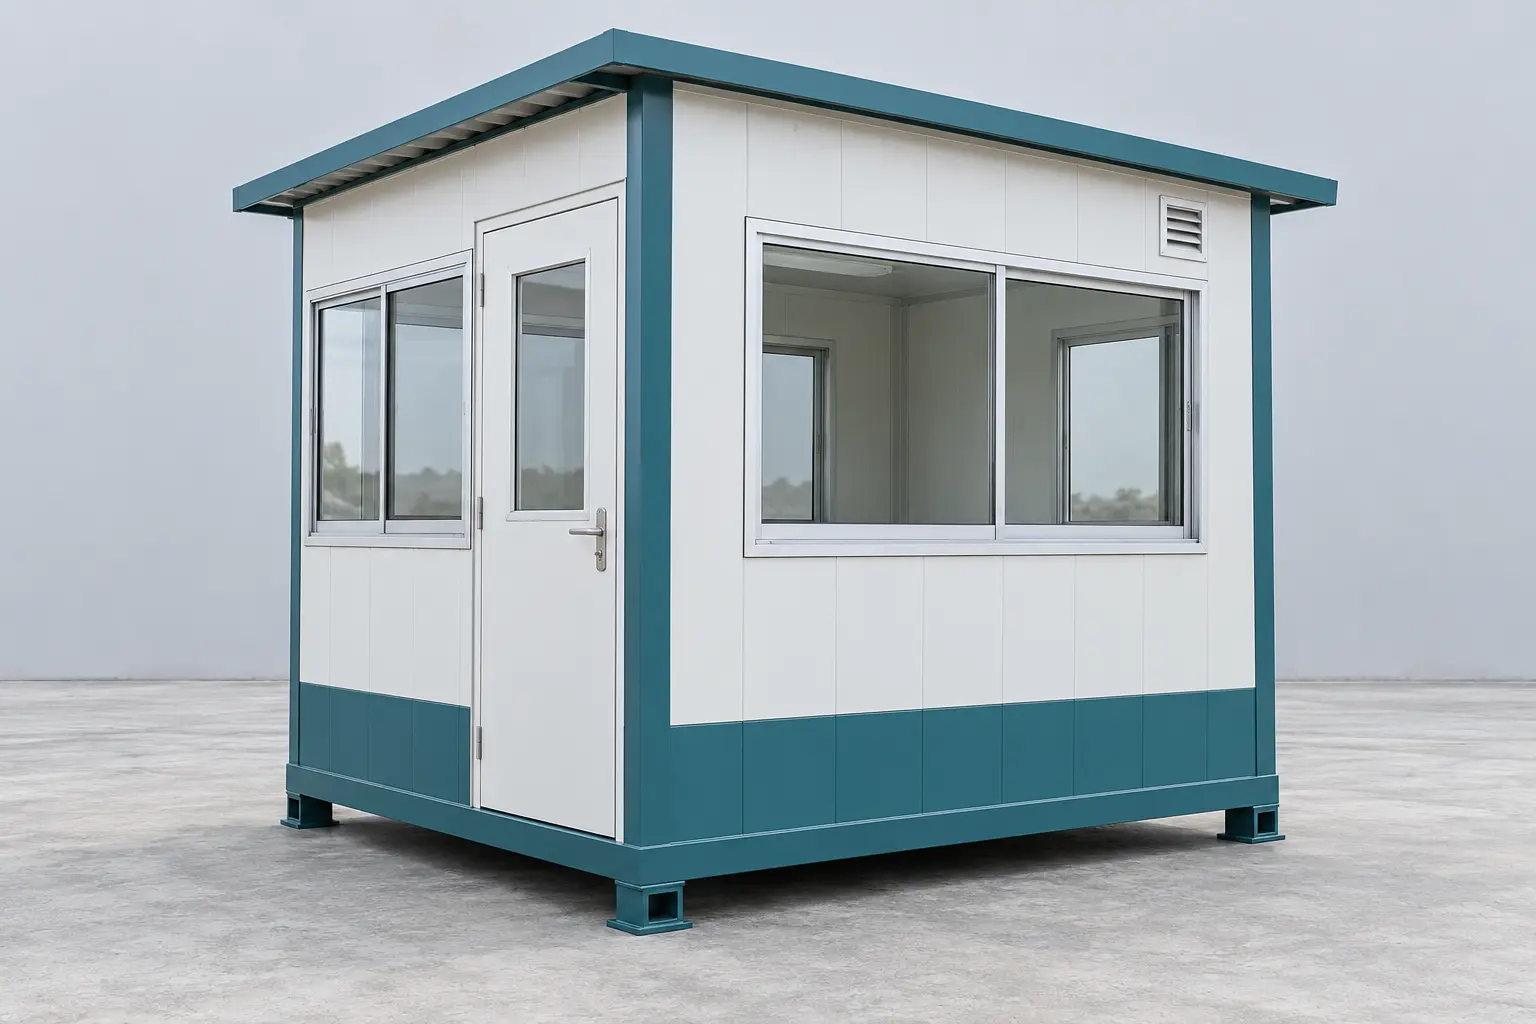
Compact cabins with controlled access and observation windows. See the dedicated guard-room page for gate visibility, counter, occupancy and services planning.
Custom cabin envelopes for agreed industrial applications, with equipment openings, access, service routes and maintenance provisions coordinated before production.
Length, width, clear inside height, room layout, occupancy and openings.
Panel thickness and facing, roof construction, drainage, doors, glazing and ventilation.
Base frame, floor finish, loading, lifting/handling plan and vehicle access.
Electrical, lighting, AC provision, furniture and sanitary items, each identified as included or excluded.
Foundation/support arrangement, anchoring, unloading, crane, utilities and installation responsibilities.
Manufactured from Faridabad for Delhi-NCR, Gurugram, Manesar, Noida, Greater Noida, Ghaziabad, Palwal, Bawal, Mathura and Kosi Kalan. North India and wider Pan-India shipping and on-site work are coordinated according to project scope, access and site readiness.
Requirements review → agreed layout and specification → fabrication and inspection → scoped delivery, installation and handover.
Share the dimensions, intended use, occupancy, layout, panel requirement, openings, fit-out scope, quantity and delivery location. Confirm access, unloading and support arrangements.
They are project-specific responsibilities. The quotation must state who supplies the foundation or supports, unloading/crane equipment, electrical supply and final connections.
Relocation must be reviewed against the specific frame, lifting points, transport envelope and handling plan. Do not assume every cabin can be moved as a complete unit.