
Wall panels
Flat or lightly profiled facings for cabin walls, partitions and project housings. Coordinate module sizes, joint engagement, corner flashings, openings and fixing positions.
INFITRA · CUSTOM INDUSTRIAL MANUFACTURING
Infitra supports project-specific PUF insulated panel and cabin-fabrication requirements. Steel-faced sandwich panels combine two metal facings with an insulating polyurethane foam core. Select the complete panel assembly around its location, temperature conditions, span, joints and required documentation—not by thickness alone.
Request a project quotation ↗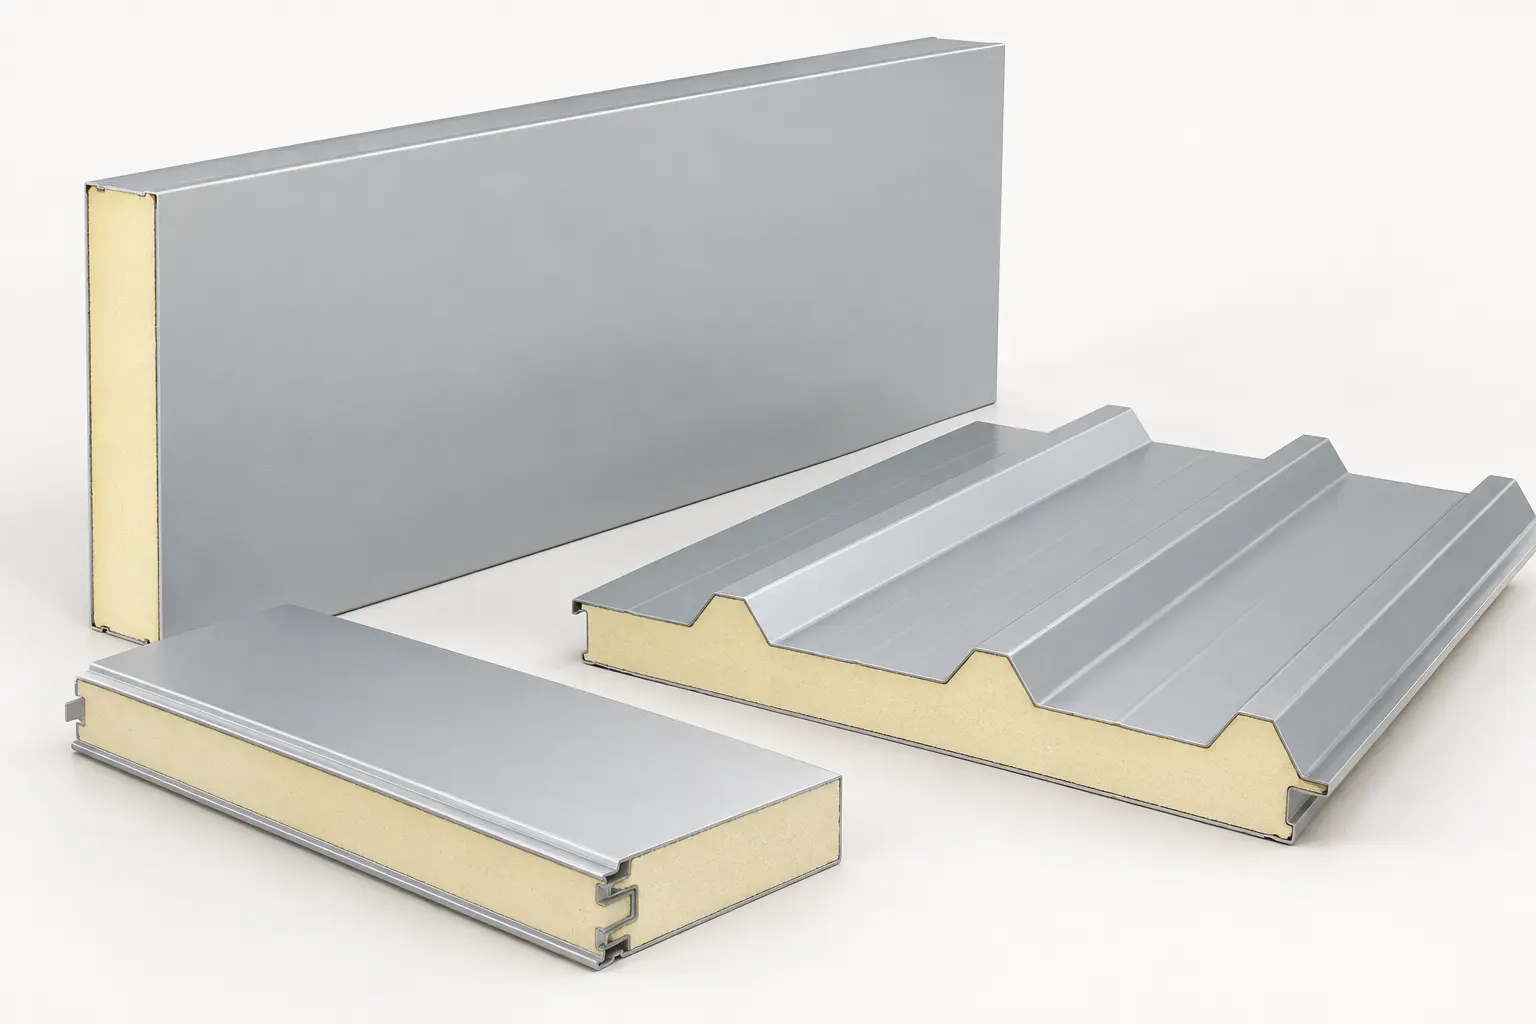
Flat or lightly profiled facings for cabin walls, partitions and project housings. Coordinate module sizes, joint engagement, corner flashings, openings and fixing positions.
Profiled roof configurations selected around support spacing, slope, drainage, laps, flashing and the required wind-uplift design. Roof and wall panels are not automatically interchangeable.
Specify facing material and coating, sheet thickness, colour, exposure, cut-edge protection and cleaning requirements. Match the finish to corrosion and operating conditions.
State required overall thickness, core density where specified, joint system and applicable thermal, moisture and fire-performance requirements. Final panel availability and scope are confirmed in the quotation.
Panel application, thickness, module width, length, quantity and opening schedule.
Facing material/thickness/coating, core specification, joint arrangement and support spacing.
Indoor/outdoor exposure, temperatures, humidity, corrosion and cleaning conditions.
Required thermal and fire documentation, structural support criteria and applicable project standards.
Flashings, corner trims, fixings, sealants, transport and installation responsibilities.
Manufactured from Faridabad for Delhi-NCR, Gurugram, Manesar, Noida, Greater Noida, Ghaziabad, Palwal, Bawal, Mathura and Kosi Kalan. North India and wider Pan-India shipping and on-site work are coordinated according to project scope, access and site readiness.
Requirements review → agreed layout and specification → fabrication and inspection → scoped delivery, installation and handover.
No. Fire behaviour depends on the core formulation, facings, joints and complete assembly. Where fire performance is specified, request applicable test and classification documents for the actual product.
State the use, temperature conditions, required thermal performance and support arrangement. Panel thickness alone does not confirm insulation performance or structural suitability.
Yes, an agreed insulated wall and roof system can be incorporated into a fabricated cabin. The frame, panel joints, doors, windows, roof and base must be coordinated in the approved layout.